BEDS3
BATHS1 full 1 partial
SQUARE FEET1,964
MLS#PACE2520002
STATUSCOMING SOON
PROPERTY TYPEResidential - Single Family
SUBDIVISIONWOLF RUN LOA
SCHOOLBALD EAGLE AREA
Property Description
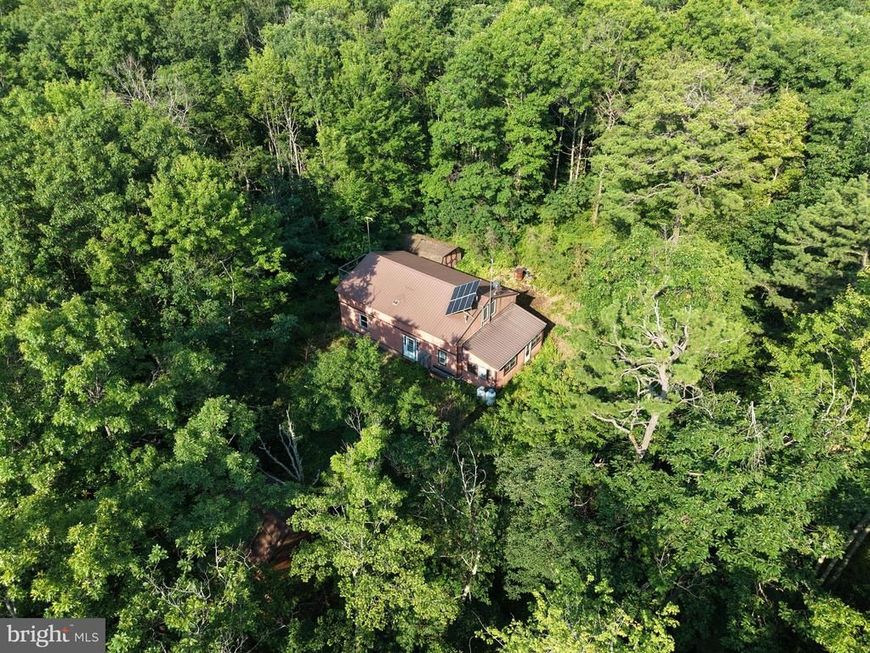
CABIN ON 4.6+/- ACRES WITHIN WALKING DISTANCE OF SPROUL STATE FOREST! This cabin is in need of TLC but has outstanding potential. The cabin features 3 bedrooms, 1.5 bathrooms, mudroom/ laundry area, family room, open concept main floor including kitchen, dining area, and living room. The cabin also features an upper deck for peaceful views and relaxing. The property is less than 200 yards to Sproul State forest with an accessible walking path across the road! The cabin has a solar system and generator, condition of each are unknown. Property is located in the Wolf Run Landowners Association with a $100 yearly fee to help with maintenance of the roads. All items convey with the property. Come and make this your next getaway! Less than 1 hour from State College! This property will be offered at online only auction on Thursday, August 27, 2026, at 3:00PM. The List price in no way represents a minimum, starting, or acceptable bid.
Property Features
Property Type: Residential - Single Family
Cooling: None
Fuel Type: Propane - Leased
Heating: Wall Unit
Home Style: Cabin/Lodge
Lot Size: 4.60 Acres
Stories: 2.0
Taxes: $1,738
Year Built: 2001
Feature Descriptions
Additional Structures: Above Grade, Below Grade
Exterior: Wood Siding
HOA Fee: $100.00/Annually
Lot Dimensions: 4.60 Acre(S)
Municipality: SNOW SHOE TWP
Rooms: Living Room, Dining Room, Bedroom 2,Bedroom 3,Kitchen, Family Room, Bedroom 1,Sun/Florida Room
Sewer: Private Septic Tank
SQFT Above Finished: 1964
SQFT Total Finished: 1964
Structure Type: Detached
Water: Well
Room Sizes
Family Room: 20 x 26 Level - Main
Dining Room: 10 x 21 Level - Main
Kitchen: 14 x 20 Level - Main
Bedroom 1: 13 x 15 Level - Upper 1
Bedroom 2: 12 x 13 Level - Upper 1
Bedroom 3: 12 x 13 Level - Upper 1
Living Room: 13 x 17 Level - Upper 1
Sun/Florida Room: 9 x 23 Level - Main
Local Schools
School District: BALD EAGLE AREA
Listed By / Shown By
Listed By
Agency Name: Hurley Real Estate & Auctions
Agency Phone: 7175979100
Shown By
Agent Name: Patricia Carey
Agent Phone: (717) 880-4052
Agency Title: Berkshire Hathaway HomeServices Homesale Realty

 First American
Estimate Your Payment
Estimated Payment
$ 419.21 per month $242.59 Principal & Interest $144.83 Property Tax $31.79 Homeowner's Insurance



 Corporate Office - 215 S Centerville Rd. Lancaster, PA 17603
542 Eleven Road | MLS# PACE2520002
This single family home located at 542 Eleven Road, Clarence, PA 16829 is currently listed for sale with an asking price of $109,000. This property was built in 2001 and has 3 bedrooms and 1 full and 1 partial baths with 1964 sq. ft. Eleven Road is located in the WOLF RUN LOA subdivision within the BALD EAGLE AREA school district. Search WOLF RUN LOA real estate on www.care4urealestate.com today.